7 Things I Look for During a New Construction Walkthrough After 20+ Years in Construction

Changes What I Notice
Before I was a REALTOR®, I spent 20+ years building and remodeling homes myself. I walk your new construction home the same way I'd walk my own job site.
Shannon Sanborn • The Flying Realtor
This is general guidance from construction experience, not a substitute for a licensed third-party inspection. Ask Shannon for a referral.
Most buyers walk a new construction home once — maybe twice if they’re diligent — before closing, and they’re looking at it the way any non-builder would: does it look finished, does it look clean, does everything look new. That’s a reasonable instinct, but it’s not actually evaluating quality. New homes can hide real problems behind fresh paint and clean carpet just as easily as a resale home can. Many of these issues can be easy to overlook if you don’t know what to look for.
I spent more than 20 years actually building and remodeling homes before I became a REALTOR®, and that background changes what I notice the moment I walk through a front door. Here are the seven things I check on every new construction walkthrough, and why each one matters more than it looks like it should.
1. Do Doors, Windows, and Floors Operate and Feel the Way They Should?
You can’t see the framing once drywall is up, so I’m not evaluating what’s hidden behind the walls at this stage — that’s exactly why a pre-drywall inspection matters, and why I check back against whatever was documented at that stage. What I can evaluate at a final walkthrough is how the finished home actually behaves: do doors close flush without dragging or needing extra force, do windows open and latch smoothly, are there any visible irregularities in alignment from room to room.
I also walk the floors, paying attention to any noticeable bounce, squeak, or unevenness, particularly in larger open-concept spaces. This isn’t a technical structural evaluation — it’s a practical check of whether the finished home feels solid, which most buyers simply don’t have a reference point for without having spent time in a lot of different homes under construction.
2. Does the HVAC Layout and Airflow Raise Any Concerns?
Whether an HVAC system is correctly sized for a home is a technical determination — it involves load calculations and factors that genuinely require specialized tools and training, and it’s not something I’m claiming to verify just by walking through with you. That’s a question for a qualified HVAC professional or your inspector, not a walkthrough.
What I do check is whether the layout and airflow raise any obvious concerns worth asking about. Does a room with large windows or significant exterior wall exposure seem to be getting noticeably weak airflow at the register? Are there any rooms that feel unusually warm or cold relative to the rest of the home during the walkthrough? None of this tells us definitively whether the system is properly sized, but it can be a reason to ask the builder a specific, pointed question, or to flag it for your inspector to look at more closely.
3. What Does the Grading and Drainage Around the Foundation Actually Look Like?
This is one of the most consequential things on this entire list, and it’s also one of the easiest for an untrained buyer to miss entirely, because it doesn’t look dramatic — it’s just dirt.
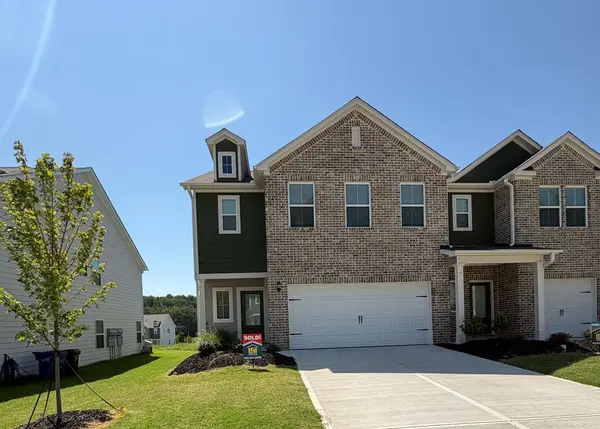
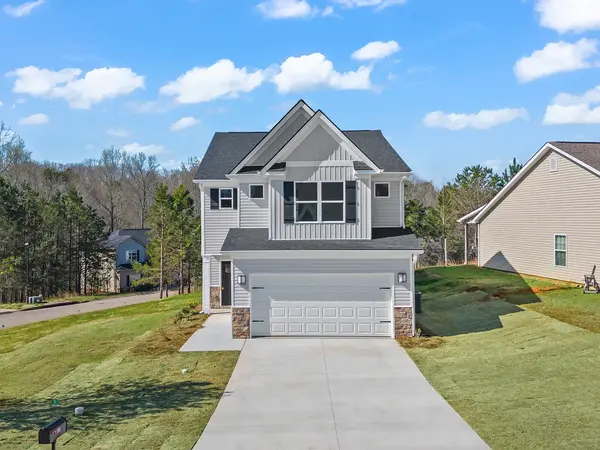
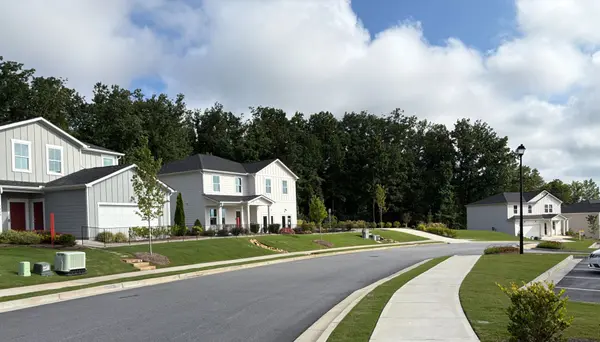
Water needs to drain away from your foundation, not toward it or pool against it. I walk the full perimeter of the home checking the grade slope, looking for any low spots where water could collect against the foundation wall, checking that downspouts actually direct water away from the house rather than dumping it right at the foundation, and looking at how the lot’s overall drainage pattern interacts with neighboring lots. Georgia’s clay soil makes this particularly important — clay doesn’t drain well on its own, and poor grading combined with clay soil is a genuinely common source of foundation and moisture problems down the road, problems that are dramatically cheaper to fix before you close than after.
4. Is the Electrical Panel Properly Labeled, and Are Outlets Where You’ll Actually Need Them?
An unlabeled or incorrectly labeled electrical panel is a small thing that becomes a real annoyance the first time you need to flip a breaker during an actual emergency and can’t quickly tell which one controls which part of the house. I check this every time, along with general outlet placement and spacing throughout the home — are kitchen counter outlets placed where you’d actually use small appliances, is there adequate coverage in bedrooms and home office spaces, does the garage have the outlets a typical household actually needs.
This is also a good moment to confirm any electrical upgrades you specifically requested during the design center process actually made it into the home as built — a surprising number of buyers discover a requested upgrade was missed only after closing, when it’s a far bigger hassle to correct.
5. Is Exterior Caulking and Flashing Done Correctly Around Windows, Doors, and Other Penetrations?
Every place where something penetrates the exterior envelope of your home — windows, doors, dryer vents, hose bibs, any exterior fixture — is a potential point of water intrusion if it wasn’t properly flashed and sealed during construction. This is genuinely one of the most common sources of long-term moisture problems in otherwise well-built homes, and it’s also one of the easiest things for a rushed crew to shortcut, because a sloppy caulk line looks fine to an untrained eye on move-in day and only reveals itself as a problem years later.
I check caulking lines for consistency and completeness around every exterior penetration I can access, and look for any visible gaps or inconsistent sealant application that would suggest the same shortcuts were taken elsewhere on the home where I can’t see them.
6. Is the Cabinet and Trim Work Actually Installed Correctly, Not Just Finished to Look Good?
Cabinets and trim are some of the most visually prominent finishes in a home, which also makes them some of the easiest to make look acceptable on the surface while cutting corners underneath. I check that cabinet doors and drawers operate smoothly and close flush, that cabinet boxes are actually secured properly to the wall rather than just looking level, and that trim and baseboard transitions are clean and properly mitered rather than relying on heavy caulk to hide gaps.
This matters beyond aesthetics. Poorly secured cabinetry becomes a real problem once you start loading it with dishes and cookware, and trim that’s held together with caulk rather than a proper joint tends to crack and separate within the first year or two as the home settles.
7. Were the Punch List Items From the Pre-Drywall Stage Actually Fixed?
If you had a pre-drywall inspection done — and I recommend every buyer do one — this final walkthrough is your chance to confirm that whatever issues were flagged at that stage actually got corrected, not just marked complete on a builder’s internal checklist. I specifically go back through the original punch list item by item during the final walkthrough, rather than assuming everything was handled just because the home looks finished now.
This is also where I create a new, final punch list for anything still outstanding, and get the builder’s written commitment on when those remaining items will be addressed — ideally before closing, or with a clear, documented plan if something has to be completed afterward.
Why This Matters More Than Buyers Realize
None of these seven things require tearing into a wall or bringing specialized equipment. They require knowing what you’re actually looking at and what “correct” looks like — which is exactly the gap between a buyer walking through a home for the first time and someone who’s spent two decades actually building them. The builder representative represents the builder’s interests, which is why I believe buyers benefit from having their own representation and an independent inspector alongside them.
This list also isn’t a replacement for a licensed, independent, third-party inspection — I recommend one on every new construction purchase regardless of builder reputation. What I bring to the walkthrough is a second, construction-trained set of eyes in addition to that inspection, catching things in real time as we walk the home together rather than waiting for a written report days later.
Frequently Asked Questions
What should I look for during a new construction final walkthrough?
Door and window operation, floor feel and visible alignment, HVAC layout and airflow, grading and drainage, electrical panel labeling and outlet placement, exterior caulking and flashing, cabinet and trim installation, and confirmation that pre-drywall punch-list items were corrected.
Do I still need a professional inspector if I do a careful walkthrough myself?
Yes. A careful walkthrough, especially with someone who has construction experience, catches a lot — but a licensed third-party inspector has tools and training to catch things that aren’t visible to the eye, and the two should be used together, not as substitutes for each other.
Why does grading and drainage matter so much on a new home?
Water that isn’t properly directed away from the foundation can lead to long-term moisture and foundation problems, which are far more expensive to fix after you’ve closed than to catch and correct before. Georgia’s clay soil makes proper grading especially important.
What’s the most commonly missed issue on a new construction walkthrough?
In my experience, exterior caulking and flashing around windows, doors, and other penetrations is one of the most commonly overlooked issues, since a sloppy seal looks fine on move-in day and only becomes a visible problem years later.
Should I bring a checklist to my own walkthrough?
Yes — having a written checklist, even a simple one, helps you stay systematic rather than just walking through admiring finishes. The seven items above are a strong starting point for any buyer doing their own walkthrough.
Why Work With The Flying Realtor?
What sets me apart is 20+ years of experience in all phases of new construction homes — from framing and electrical to roofing, siding, doors, windows, cabinets, and structural repairs. I’ve worked on homes from the ground up, which means when I walk your new construction home with you, I’m not guessing at what “normal” looks like — I built it for two decades before I ever showed one for sale.
That experience allows me to see beyond cosmetic finishes and provide insights that help protect one of your biggest investments — especially when buying new construction in Hall County.
When you work with me, you’ll get honest advice, responsive communication, and a trusted advocate who is committed to helping you achieve your real estate goals — not just complete a transaction. When you allow me the opportunity to help you purchase a new construction home, you’ll also receive a complimentary 3-Year Extended 2-10 Warranty that begins the moment your builder’s 1-year warranty ends — real, ongoing protection at no additional cost to you.
Explore Hall County Communities
Every community has its own unique character, lifestyle, and opportunities. Explore Gainesville, Flowery Branch, Oakwood, and Lake Lanier to find the local knowledge you need.
Visit the New Construction Resource Center
Explore builders, floor plans, upgrades, warranties, and the home building process in more depth at the New Construction Resource Center.
Want Me to Walk Your Next New Construction Home With You?
Book a free consultation and let's make sure nothing gets missed between the model home and your closing table.
Book My Free Consultation →About the Author
This guide was created by Shannon Sanborn, The Flying Realtor with eXp Realty.
With more than 20 years of construction experience and local knowledge of Gainesville and Hall County, Shannon helps buyers and sellers make informed real estate decisions.
Whether you’re buying, selling, or exploring new construction in Gainesville or Hall County, ExploreGainesvilleGA.com is your local real estate resource.
Categories
Recent Posts