Falcon Landing Floor Plans Compared | Builder's-Eye Guide | Gainesville, GA

When you look at new home listings online, you're flooded with marketing terms like "stunning countertops" or "lakeside living at its finest." But I spent 20 years on raw North Georgia job sites — framing structural walls, pulling electrical wire, building decks, mixing thinset for tile, and setting window flashing sequences — before I ever got my real estate license.
When I walk into a D.R. Horton model home at Falcon Landing, I'm not looking at the staging furniture. I'm looking at how it's actually put together — the foundation, the framing, and how they're keeping water away from the house on a lot this close to the lake.
If you're shopping new construction on Lake Lanier, here's what every single-family floor plan at Falcon Landing actually looks like once you get past the marketing copy and into how each one is built.
Falcon Landing Gainesville GA: The Core Community Specs
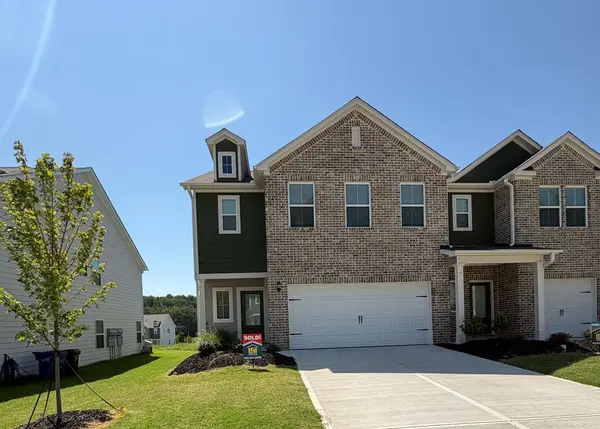
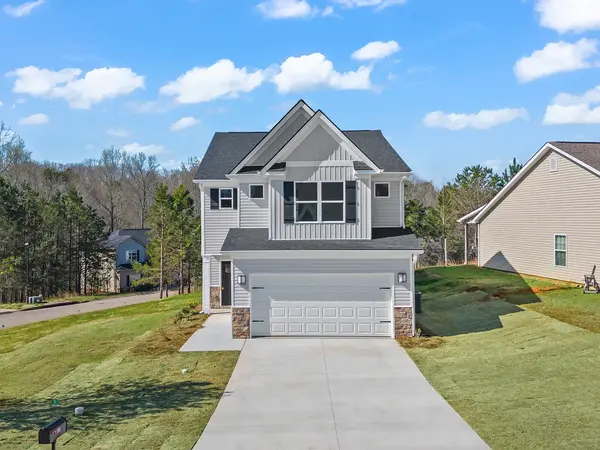
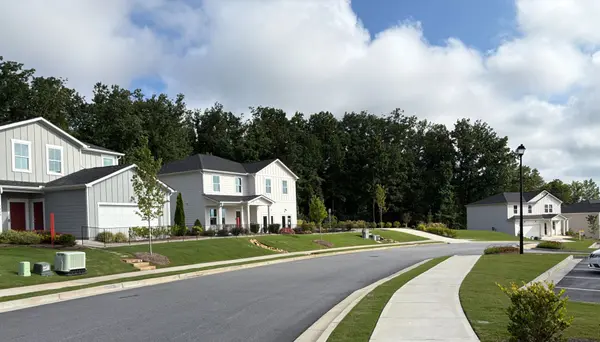
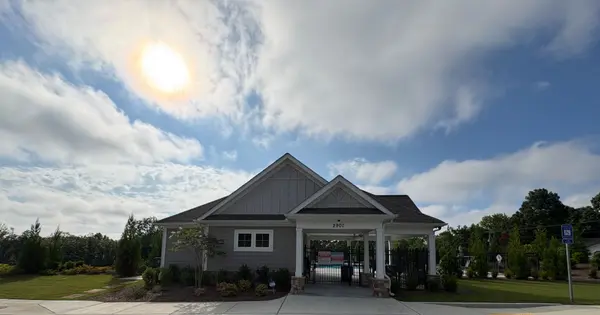
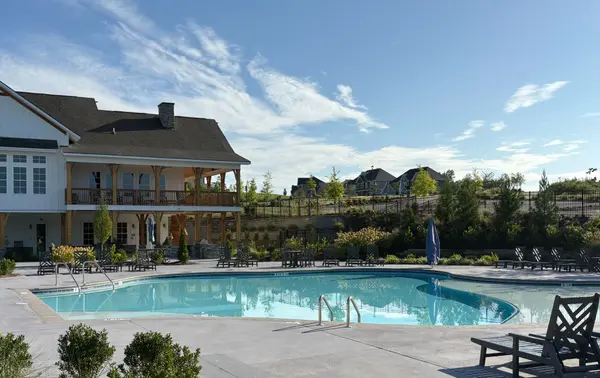
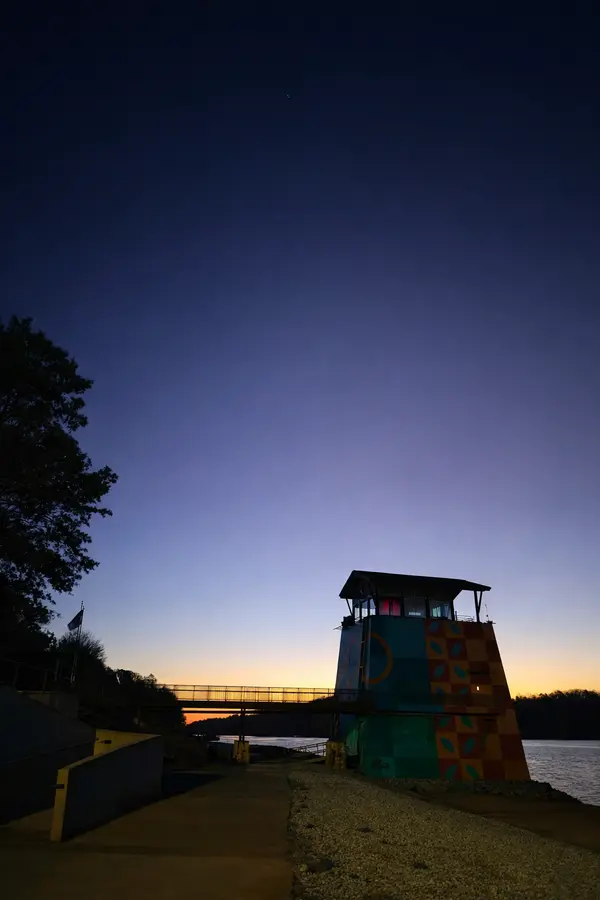
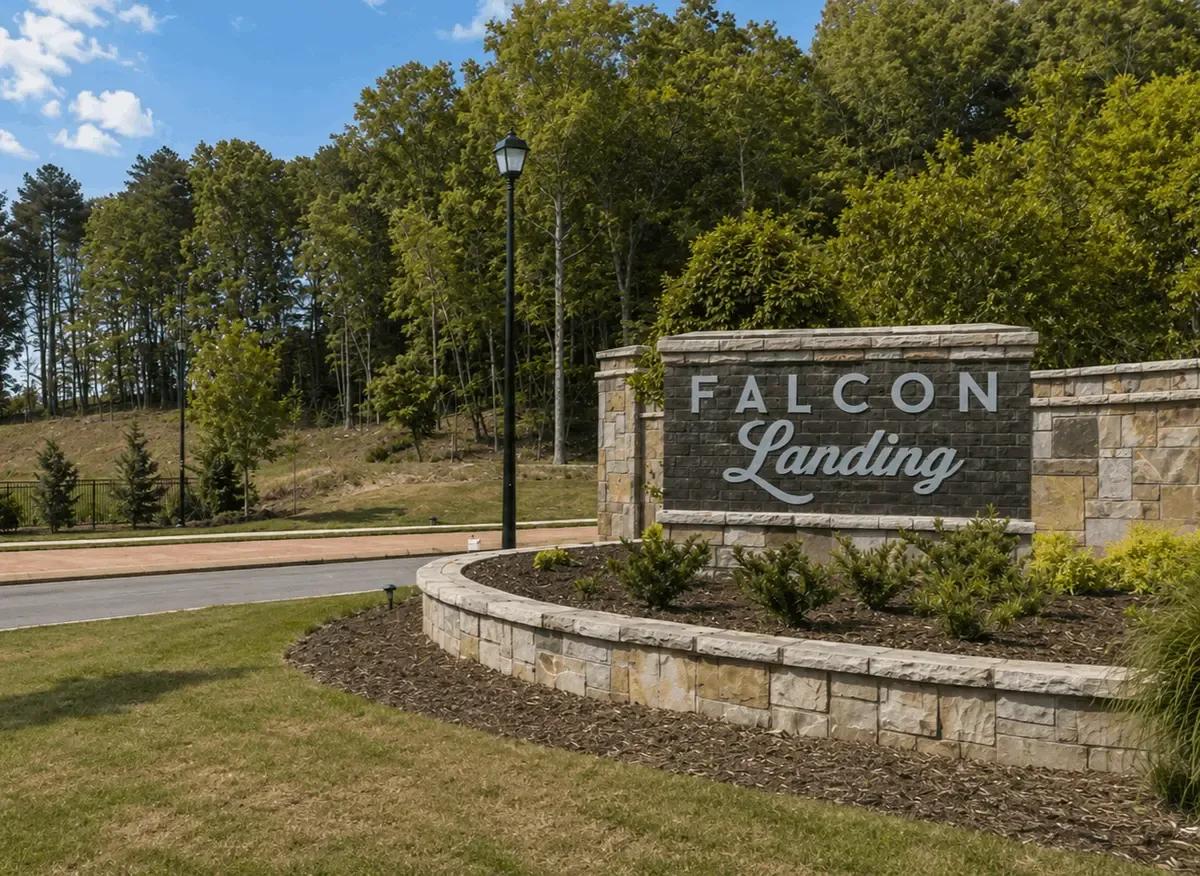
Falcon Landing by D.R. Horton sits off Chestatee Road near the Cool Springs Road intersection, directly on Lake Lanier, with easy access to Highway 53, GA-400, and I-985. This guide covers the five single-family floor plans in the Tradition Series — the townhome section at Falcon Landing is a separate product line and will be covered in its own guide later. Single-family homes start at $548,990 and range from 1,774 to 3,389 square feet. The community includes a private dock with 56 boat slips, and most new home purchases include a dedicated slip. Falcon Landing is zoned for Lanier Elementary, Chestatee Middle, and Chestatee High School.
🛑 The Trade Warning: Building on a Lake Lot in Hall County
Tradesperson's Note: Falcon Landing sits directly on Lake Lanier, which means grading and drainage matter even more here than on a typical inland lot. Hall County's red clay already holds water and moves between wet and dry seasons — add a lake-adjacent water table into the mix, and proper site grading away from the foundation becomes critical, not optional. Ask the builder how each specific homesite is graded relative to the lake, whether there's a flood zone determination on file for your lot, and how crawl space or slab moisture barriers are handled this close to the water.
The Five Falcon Landing Single-Family Floor Plans, Analyzed
The D.R. Horton Cali Floor Plan
1,774 sq. ft. | 4 Bed | 2 Bath | 2-Car Garage | 1 Story
The Blueprint: The only single-story plan in the lineup, and the most affordable entry point into Falcon Landing. A long foyer with a coat closet leads into the main living space, with a golf cart garage option for lake-community convenience.
The Framing & Accessibility Take: Single-story construction means no truss-to-load-bearing-wall complications from a second floor, and it's the easiest of the five to age in place in. If mobility is a long-term concern, this is the plan to start with — no stairs, simpler roof framing, and a straightforward foundation-to-roofline load path.
The D.R. Horton Belfort Floor Plan
2,271 sq. ft. | 4 Bed | 2.5 Bath | 2-Car Garage | 2 Story
The Blueprint: A two-story layout that steps up in size from Cali while holding to a 4-bedroom count.
The Framing & Electrical Take: As with any two-story production plan, ask how the upstairs is framed relative to the garage span below it — a wider garage opening means a longer header carrying more load overhead. Worth a direct question to the builder rep, not something you'll see on a spec sheet.
The D.R. Horton Hanover Floor Plan
2,804 sq. ft. | 4 Bed | 2.5 Bath | 2-Car Garage | 2 Story
The Blueprint: A larger two-story plan with the same 4-bedroom, 2.5-bath count as Belfort but more overall square footage — this is the model home floor plan at Falcon Landing, so it's the one most buyers walk through first.
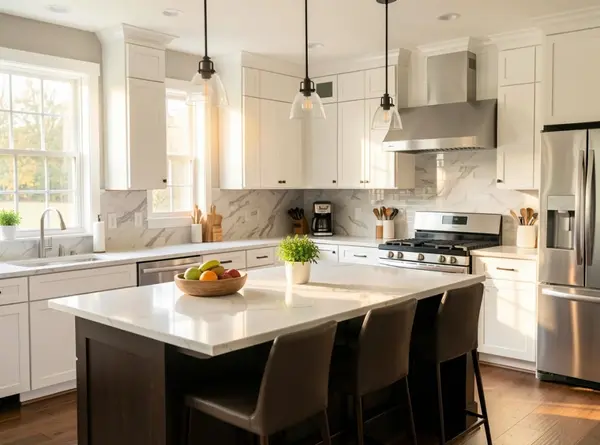
The Kitchen & Plumbing Take: Model home plans get the most foot traffic and the most finish upgrades on display — don't let the staged finishes distract from asking what's actually standard versus upgraded in the base price. Check the kitchen island plumbing rough-in specifically if you're considering adding a second sink or prep station later; it's much cheaper to spec that now than retrofit after drywall.
The D.R. Horton Halton Floor Plan
3,209 sq. ft. | 5 Bed | 3 Bath | 2-Car Garage | 2 Story
The Blueprint: A true 5-bedroom, 3-bath layout — one of two plans in the lineup with this configuration.
The Framing & HVAC Take: At over 3,200 square feet across two stories, zoning matters. Ask specifically whether this plan runs single-zone or multi-zone HVAC — a single system trying to cool three-plus upstairs bedrooms through a North Georgia summer, this close to the humidity coming off the lake, is going to struggle.
The D.R. Horton Mansfield Floor Plan
3,389 sq. ft. | 5 Bed | 4.5 Bath | 3-Car Garage | 2 Story
The Blueprint: The largest and highest-bathroom-count plan in the community — a true 5-bed, 4.5-bath layout with a 3-car garage.
The Foundation & Garage Take: A 3-car garage means a longer header span and more roof load transferred to fewer bearing points along that wall. On a lakefront lot, also ask how the extended garage footprint affects grading and runoff on that side of the house — more roofline means more water being directed somewhere, and you want to know where before you close.
Falcon Landing Floor Plan Comparison Matrix
| Plan | Starting Price | Sq. Ft. | Beds | Baths | Garage | Stories |
|---|---|---|---|---|---|---|
| Cali | $549,990 | 1,774 | 4 | 2 | 2-car | 1 |
| Belfort | $559,990 | 2,271 | 4 | 2.5 | 2-car | 2 |
| Hanover | $580,990 | 2,804 | 4 | 2.5 | 2-car | 2 |
| Halton | $596,990 | 3,209 | 5 | 3 | 2-car | 2 |
| Mansfield | $611,990 | 3,389 | 5 | 4.5 | 3-car | 2 |
Builder pricing and lot availability shift regularly and are frequently discounted on available inventory homes. Confirm current numbers directly before making an offer.
Which Plan Fits Which Buyer
- Tightest budget, still want lakefront new construction: Cali
- Want to avoid stairs long-term: Cali (the only single-story plan)
- Standard family size, want to see it built already: Hanover (the model home plan)
- Need true 5-bedroom count: Halton or Mansfield
- Want maximum bathrooms and garage space: Mansfield
What a Real Pre-Drywall Inspection Covers
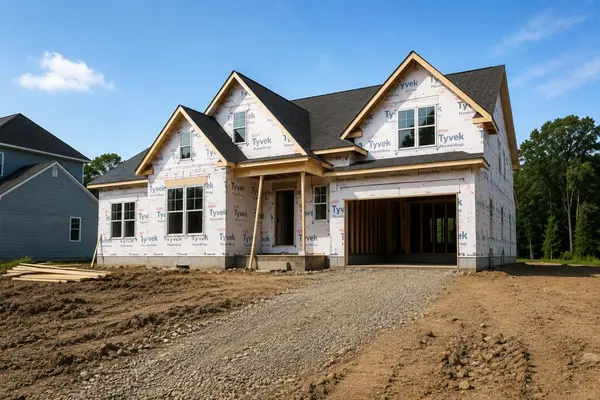
Every one of these floor plans passes through the same critical window — after framing, plumbing, electrical, and HVAC rough-ins are finished, but before insulation and drywall cover it all up. County inspectors check the bare minimum for code compliance. Code compliance and build quality aren't the same thing. Here's what my trades eye — or an independent inspector you hire — actually looks for:
Structural Framing
- Stud Spacing & Alignment: Proper spacing and straight wall plates
- Header Sizing: Correctly sized headers over door and window openings, especially over wide garage spans
- Truss & Hanger Details: Bracing, hangers, and tie-downs installed per engineering specs
- Foundation Check: No cracks, unevenness, or early signs of shifting — especially important on a lake-adjacent lot
Electrical Rough-In
- Wire Routing: Clean runs through centered stud bores, so a future drywall screw doesn't puncture a copper line
- Staple Pattern: Tight, uniform wire staples and secured runs
- Fixture Placement: Outlet, switch, and panel placement matching the actual plan
Plumbing Work
- Pipe Sizing & Venting: Correct sizing and venting for the fixtures they'll serve
- Leak Check: No visible leaks at any connection
- Structural Integrity: Clean framing cuts that haven't compromised a load-bearing joist
HVAC Rough-In
- Ductwork: Properly sized, sealed, and supported
- Equipment Placement: Location and venting installed correctly
- Zoning Check: Verified on two-story plans, since a single-zone system often struggles to keep upstairs bedrooms comfortable through a North Georgia summer — more so this close to lake humidity
Exterior Weatherproofing
- House Wrap: Seamless overlap with no gaps
- Window Flashing: Proper tape sequencing at every opening
- Sheathing Fasteners: Solid, correctly spaced attachment
Fire Blocking
- Penetration Points: Required at floor and wall penetrations to slow fire spread between levels — easy to miss, easy to check before it disappears behind drywall
An independent pre-drywall inspection typically runs $250–$800, depending on the square footage of the home. It's your last chance to catch a hidden mechanical or structural defect while it's still visible — I'd treat it as non-negotiable on new construction, regardless of builder or floor plan.
Frequently Asked Questions
How many single-family floor plans does Falcon Landing offer? Five: Cali, Belfort, Hanover, Halton, and Mansfield. This is separate from the Falcon Landing Townhomes product line.
What's the most affordable floor plan at Falcon Landing? Cali, starting around $549,990 — it's also the only single-story plan in the community.
Does Falcon Landing include lake access? Yes. Falcon Landing has a private community dock with 56 boat slips, and most new home purchases include a dedicated slip.
Which Falcon Landing floor plan is the model home? Hanover is currently the model home plan at Falcon Landing.
What school district serves Falcon Landing? Lanier Elementary, Chestatee Middle, and Chestatee High School, all part of Hall County Schools.
Do I need my own agent to buy from D.R. Horton at Falcon Landing? Yes. The on-site sales team represents the builder. A buyer's agent — at no cost to you — reviews the contract, structural options, and pricing on your behalf.
Why does grading matter more on a lake lot? Lake-adjacent lots sit closer to the water table, and Hall County's clay soil already holds moisture. Poor grading on a site like this can direct water toward the foundation instead of away from it — ask the builder specifically how your homesite is graded before you close.
⚠️ Read This Before Visiting the Falcon Landing Sales Center
Builder inventory sheets, quick move-in pricing, and localized financing incentives change on a weekly basis. Third-party platforms like Zillow or Realtor.com cannot keep up with real-time lot availability or grading changes.
Most importantly: the on-site sales representative at the model home works for the builder, not for you. You need independent representation before you walk through the door to protect your budget, negotiate structural options, and oversee the build.
📲 Want the unedited, live builder inventory and lot map before you tour? Text "FALCON LANDING" to (678) 997-0206 or email me directly at shannon@exploregainesvillega.com to get real-time data from an agent who knows how a house is actually built.
Keep Reading
- How Far Is Avery Ridge From Downtown Gainesville and I-985?
- Top 5 New Construction Upgrades Worth Paying For (and 3 to Skip)
- Living in Gainesville, GA: A Complete Neighborhood Guide
Why Work With The Flying Realtor?
Learn More About The Flying Realtor →
Explore Hall County Communities
Explore New Construction Communities →
Visit the New Construction Hub
This guide was created by Shannon Sanborn, The Flying Realtor with eXp Realty. With more than 20 years of construction experience and extensive knowledge of Gainesville and Hall County, Shannon helps buyers and sellers make informed real estate decisions throughout North Georgia. If you're buying, selling, or exploring new construction in Gainesville, Hall County, or the surrounding area, ExploreGainesvilleGA.com is your trusted local resource.
Categories
Recent Posts