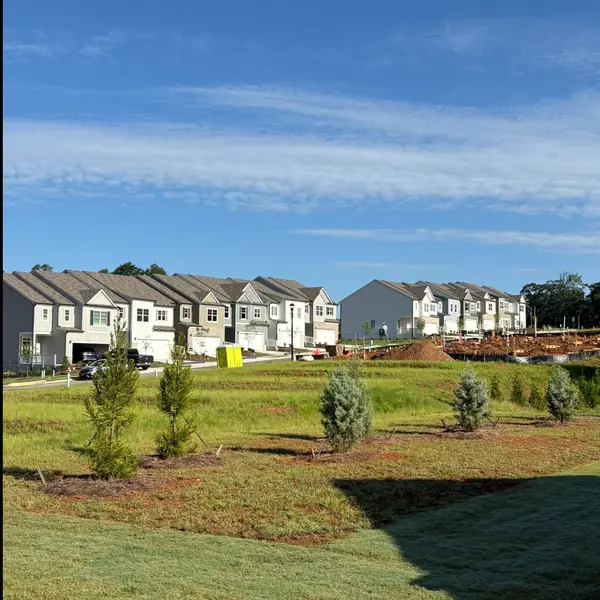
Avery Ridge Floor Plans Compared: A Hands-On Builder's Eye Guide

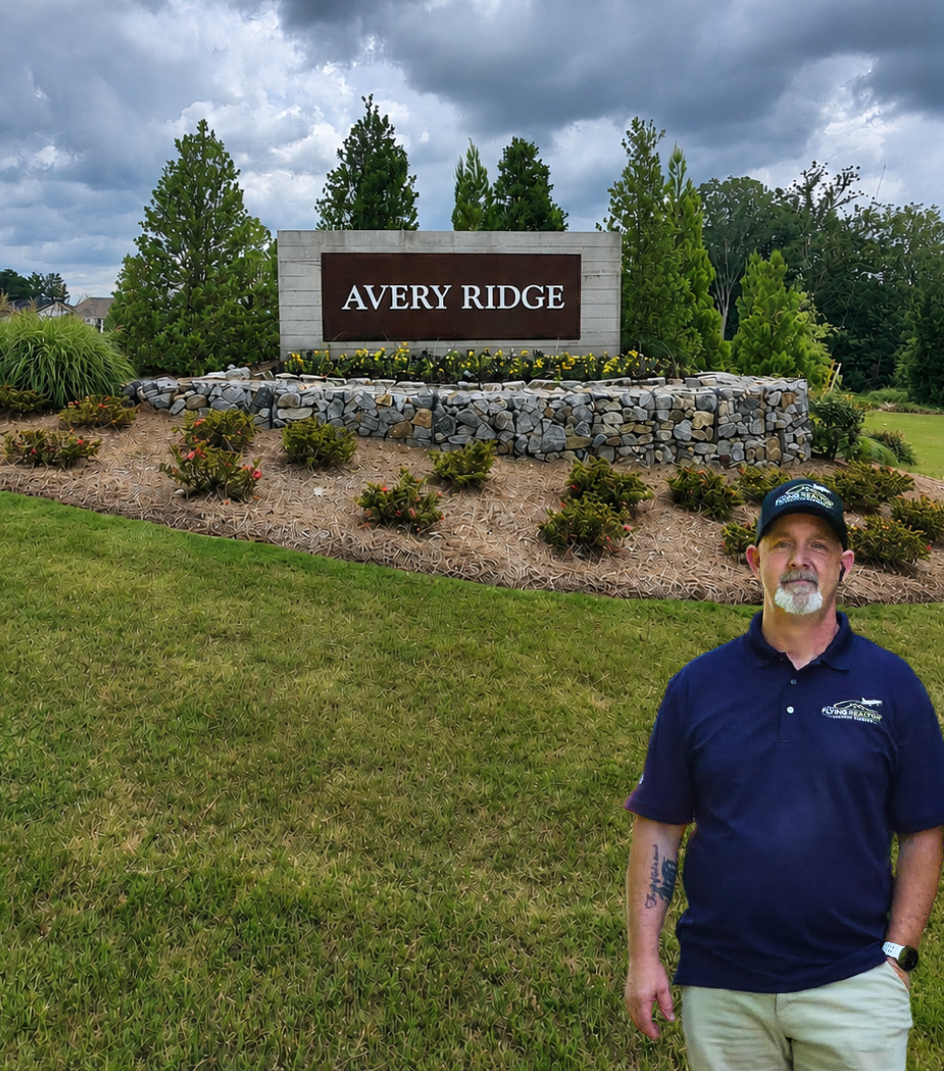
When you look at new home listings online, you're flooded with marketing terms like "stunning countertops" or "chef's kitchens." But I spent 20 years on raw North Georgia job sites — framing structural walls, pulling electrical wire, building decks, mixing thinset for tile, and setting window flashing sequences — before I ever got my real estate license.
When I walk into a Centex model home at Avery Ridge, I'm not looking at the staging furniture. I'm looking at the mechanical load paths, the foundation type, the window pans, and how Hall County's notorious red clay is going to handle stormwater runoff.
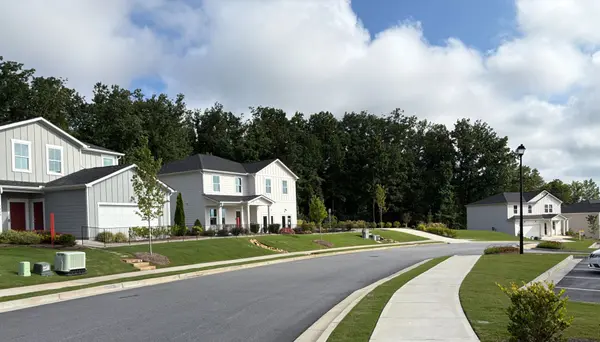
If you're shopping new construction in Gainesville, GA, here's what every floor plan at Avery Ridge actually looks like once you get past the marketing copy and into how each one is built.
See it for Yourself: The Avery Ridge Drive-Thru Tour
Avery Ridge Gainesville GA: The Core Community Specs
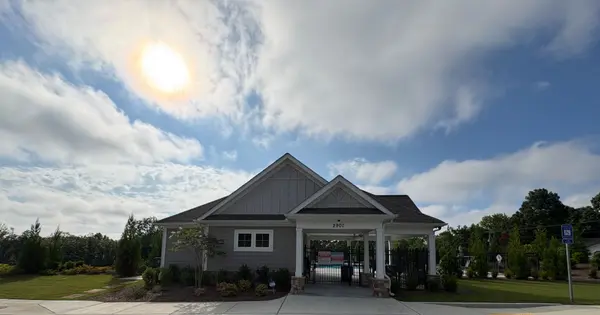
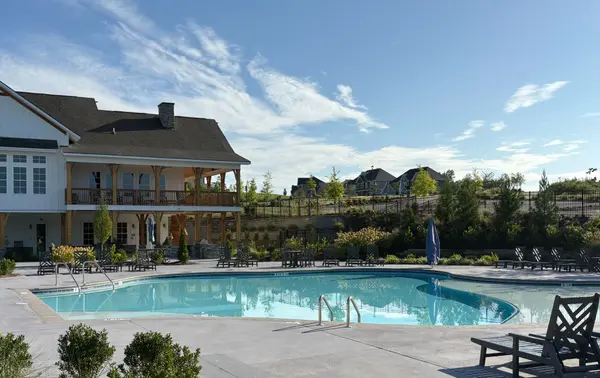
Avery Ridge by Centex sits directly off Gaines Mill Road, approximately 3 miles from the I-985 corridor and 5 miles from downtown Gainesville. The community features six distinct single-family floor plans, starting at $348,990 and ranging from 1,838 to 2,670 square feet. Avery Ridge is zoned for New Holland Core Knowledge Academy, Gainesville Middle School, and Gainesville High School.
🛑 The Trade Warning: Hall County Red Clay Foundations
Tradesperson's Note: Anyone who's ever dug a footer or graded a lot in North Georgia knows our dense red clay doesn't drain like sandy coastal soil. It retains high levels of moisture, causing it to swell in a wet spring and shrink severely during a dry August. That movement creates real hydrostatic pressure against a foundation. If the grading around a concrete slab or basement block wall is rushed, you risk structural settling and concrete cracking down the road. Before you sign a contract, ask the builder exactly how they're detailing lot drainage and swales for your specific homesite.
The Six Centex Avery Ridge Floor Plans, Analyzed
The Centex Osprey Floor Plan
2,068 sq. ft. | 3 Bed | 2.5 Bath | 2-Car Garage
The Blueprint: Two-story layout with a dedicated main-level flex room and an upstairs common loft.
The Framing & Electrical Take: The open-concept kitchen flows directly into the main gathering room, a clean load path without exotic structural spans. The flex room sits right off the main living area — from an electrical standpoint, that placement makes it easy to run clean, dedicated circuits for a home office or media room without overloading standard residential loops.
The Centex Ibis Floor Plan
1,838 sq. ft. | 4 Bed | 2 Bath | 2-Car Garage
The Blueprint: The tightest footprint in the community, maximizing room count by holding to four bedrooms and two full bathrooms.
The Tile & Plumbing Take: For a full household, two full bathrooms means heavy traffic. Pay attention to substrate prep in these high-use baths — you want proper cement backer board or a waterproofing membrane in the wet areas, not basic greenboard, or your subfloor pays the price years down the road.
The Centex Raven Floor Plan
1,982 sq. ft. | 4 Bed | 3 Bath | 2-Car Garage
The Blueprint: A highly requested main-level guest suite — full bedroom and bathroom downstairs.
The Framing & Plumbing Take: This layout is efficient. Because the main-level suite is structurally separated from the upstairs bedroom cluster, its plumbing stack runs down its own dedicated wet wall instead of tying into a complex upstairs joist system. Cleaner build, less pipe noise in the living room, and easier to service or remodel down the line.
The Centex Rosella Floor Plan
2,322 sq. ft. | 4 Bed | 2.5 Bath | 2-Car Garage
The Blueprint: Two-story with a main-level flex room, upstairs loft, and a basement option on select homesites.
The Foundation & Waterproofing Take: This is where you look closest. A basement changes your entire foundation approach. Given Hall County's clay, a simple liquid asphalt spray coating on the exterior block wall isn't enough. Ask if the builder is using a true dimpled drainage membrane to relieve hydrostatic pressure, verify the interior sump pump layout, and confirm the egress windows are shimmed, plumbed, and flashed correctly for future finishing.
The Centex Whimbrel Floor Plan
2,670 sq. ft. | 5 Bed | 3 Bath | 2-Car Garage
The Blueprint: The largest layout in Avery Ridge — a true five-bedroom footprint with a downstairs bed and bath combo.
The Window & Door Take: More square footage means more exterior openings. When I walk a layout like this pre-drywall, I look specifically at the flashing sequence on window flanges and door sills. If a crew rushes the sill pans or skips the flashing tape overlap, rainwater bypasses the siding and rots the sheathing long before it ever shows up on your interior drywall.
The Centex Starling Floor Plan
2,518 sq. ft. | 5 Bed | 3 Bath | 2-Car Garage
The Blueprint: Scales up Raven's main-level guest suite, adding three secondary bedrooms and a large upstairs loft.
The HVAC & Framing Take: Cross-shop this against Whimbrel — you give up about 150 square feet but gain the main-level suite layout. On a two-story plan this size, always verify how the HVAC system is zoned. A single-zone system with basic dampers struggles to keep upstairs secondary bedrooms cool through a North Georgia summer. Ask if the builder offers separate systems or smart zoning controls.
| Plan | Starting Price | Sq. Ft. | Beds | Baths | Garage |
|---|---|---|---|---|---|
| Osprey | $348,990 | 2,068 | 3 | 2.5 | 2-car |
| Ibis | $364,950 | 1,838 | 4 | 2 | 2-car |
| Raven | $375,990 | 1,982 | 4 | 3 | 2-car |
| Rosella | $390,990 | 2,322 | 4 | 2.5 | 2-car |
| Whimbrel | $405,990 | 2,670 | 5 | 3 | 2-car |
| Starling | $411,990 | 2,518 | 5 | 3 | 2-car |
Builder pricing and lot availability shift regularly. Confirm current numbers directly before making an offer.
Which Plan Fits Which Buyer
- Tightest budget, still want new construction: Osprey or Ibis
- In-laws or frequent long-term guests: Raven or Starling
- Want room to expand later without moving: Rosella with the basement option
- Need max bedroom count for the dollar: Whimbrel
What a Real Pre-Drywall Inspection Covers
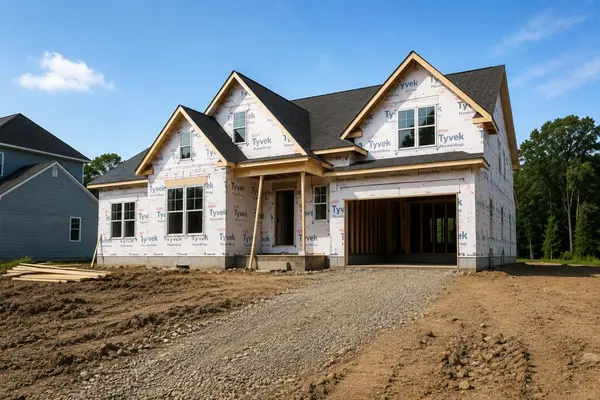
Every one of these floor plans passes through the same critical window — after framing, plumbing, electrical, and HVAC rough-ins are finished, but before insulation and drywall cover it all up. County inspectors check the bare minimum for code compliance. Code compliance and build quality aren't the same thing. Here's what my trades eye — or an independent inspector you hire — actually looks for:
Structural Framing
- Stud Spacing & Alignment: Proper spacing and straight wall plates
- Header Sizing: Correctly sized headers over door and window openings
- Truss & Hanger Details: Bracing, hangers, and tie-downs installed per engineering specs
- Foundation Check: No cracks, unevenness, or early signs of shifting
Electrical Rough-In
- Wire Routing: Clean runs through centered stud bores, so a future drywall screw doesn't puncture a copper line
- Staple Pattern: Tight, uniform wire staples and secured runs
- Fixture Placement: Outlet, switch, and panel placement matching the actual plan
Plumbing Work
- Pipe Sizing & Venting: Correct sizing and venting for the fixtures they'll serve
- Leak Check: No visible leaks at any connection
- Structural Integrity: Clean framing cuts that haven't compromised a load-bearing joist
HVAC Rough-In
- Ductwork: Properly sized, sealed, and supported
- Equipment Placement: Location and venting installed correctly
- Zoning Check: Verified on two-story plans, since a single-zone system often struggles to keep upstairs bedrooms comfortable through a North Georgia summer
Exterior Weatherproofing
- House Wrap: Seamless overlap with no gaps
- Window Flashing: Proper tape sequencing at every opening
- Sheathing Fasteners: Solid, correctly spaced attachment
Fire Blocking
- Penetration Points: Required at floor and wall penetrations to slow fire spread between levels — easy to miss, easy to check before it disappears behind drywall
An independent pre-drywall inspection typically runs $250–$800, depending on the square footage of the home. It's your last chance to catch a hidden mechanical or structural defect while it's still visible — I'd treat it as non-negotiable on new construction, regardless of builder or floor plan.
Frequently Asked Questions
How many floor plans does Avery Ridge offer? Six: Osprey, Ibis, Raven, Rosella, Whimbrel, and Starling.
What's the most affordable floor plan at Avery Ridge? Osprey, starting at $348,990.
Which floor plan has a main-level guest suite? Raven and Starling both include a full bedroom and bath on the main level.
Does Avery Ridge offer basement homes? Yes — Rosella is available as a basement build on select homesites. Ask about the waterproofing method given Hall County's clay soil.
Why does foundation type matter so much in Hall County? Our red clay retains water and moves more than people expect between wet and dry seasons. Poor grading or drainage detailing can lead to slab cracking or foundation movement over time, regardless of which builder is on the lot.
What school district serves Avery Ridge? New Holland Core Knowledge Academy, Gainesville Middle School, and Gainesville High School.
Do I need my own agent to buy from Centex at Avery Ridge? Yes. The on-site sales team represents the builder. A buyer's agent — at no cost to you — reviews the contract, structural options, and pricing on your behalf.
Is a two-story plan harder to keep comfortable upstairs? It can be, if the HVAC system isn't properly zoned. Ask specifically how each plan handles second-floor climate control before you buy.
⚠️ Read This Before Visiting the Avery Ridge Model Homes
Builder inventory sheets, quick move-in pricing, and localized financing incentives change on a weekly basis. Third-party platforms like Zillow or Realtor.com cannot keep up with real-time lot availability or grading changes.
Most importantly: the on-site sales representative at the model home works for the builder, not for you. You need independent representation before you walk through the door to protect your budget, negotiate structural options, and oversee the build.
📲 Want the unedited, live builder inventory and lot map before you tour? Text "AVERY RIDGE" to (678)997-0206 or email me directly at shannon@exploregainesvillega.com to get real-time data from an agent who knows how a house is actually built.
Keep Reading
- How Far Is Avery Ridge From Downtown Gainesville and I-985?
- Top 5 New Construction Upgrades Worth Paying For (and 3 to Skip)
- Living in Gainesville, GA: A Complete Neighborhood Guide
Why Work With The Flying Realtor?
Learn More About The Flying Realtor →
Explore Hall County Communities
Explore New Construction Communities →
Visit the New Construction Hub
This guide was created by Shannon Sanborn, The Flying Realtor with eXp Realty. With more than 20 years of construction experience and extensive knowledge of Gainesville and Hall County, Shannon helps buyers and sellers make informed real estate decisions throughout North Georgia. If you're buying, selling, or exploring new construction in Gainesville, Hall County, or the surrounding area, ExploreGainesvilleGA.com is your trusted local resource.
Categories
Recent Posts